Educational — Umudike
University Library, MOUAU
Scope of services: Architecture and Project management.
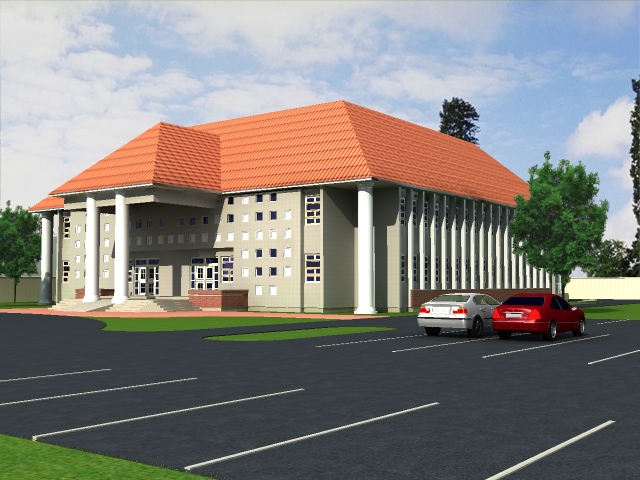
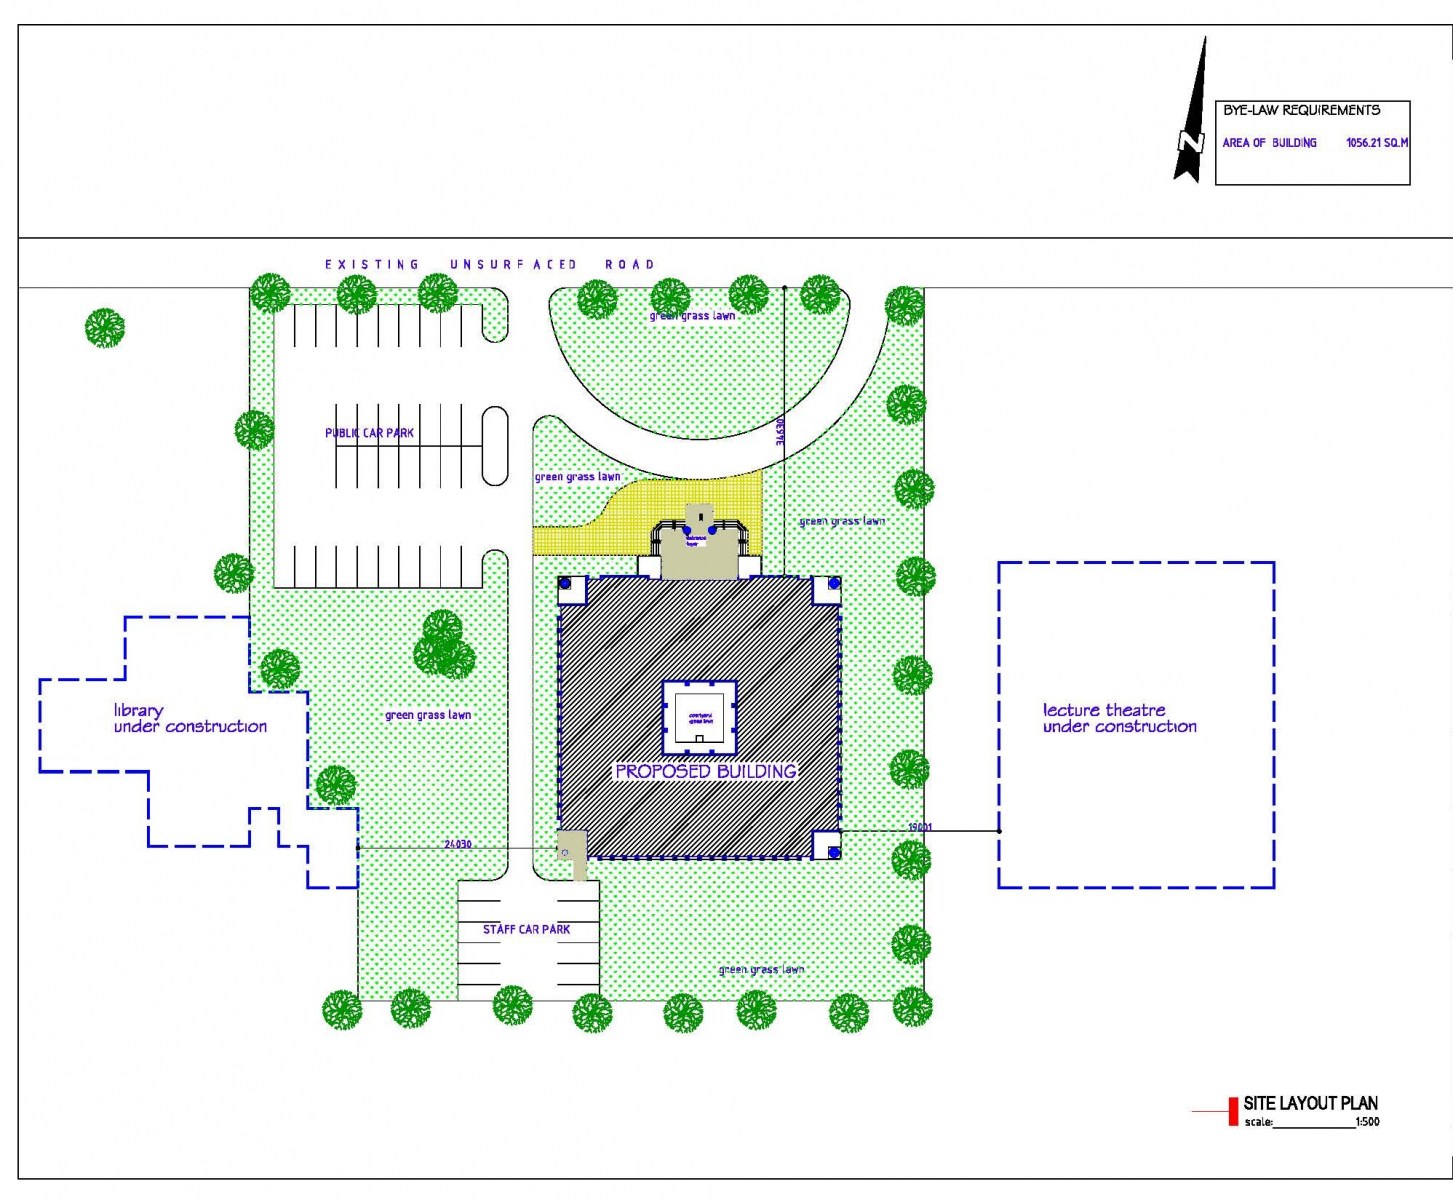
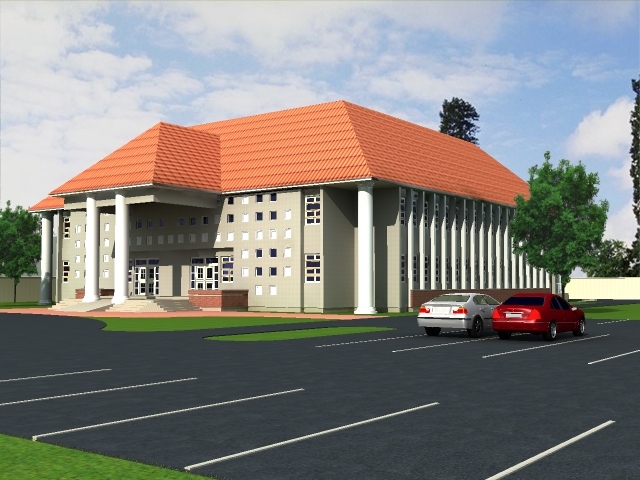
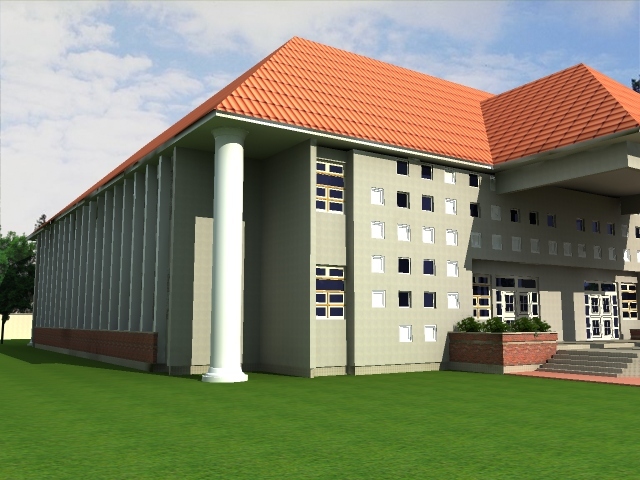
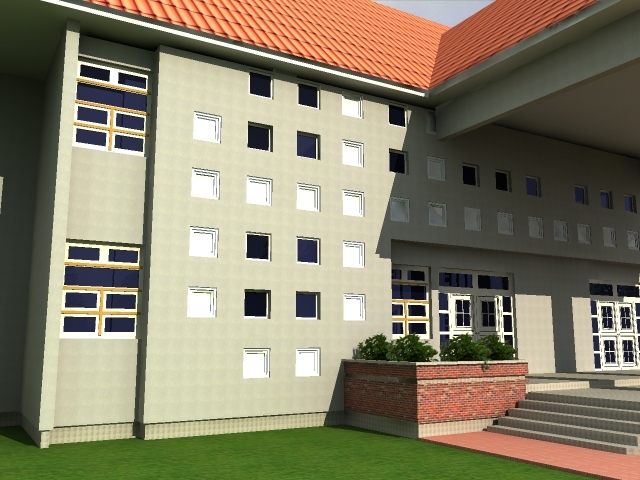
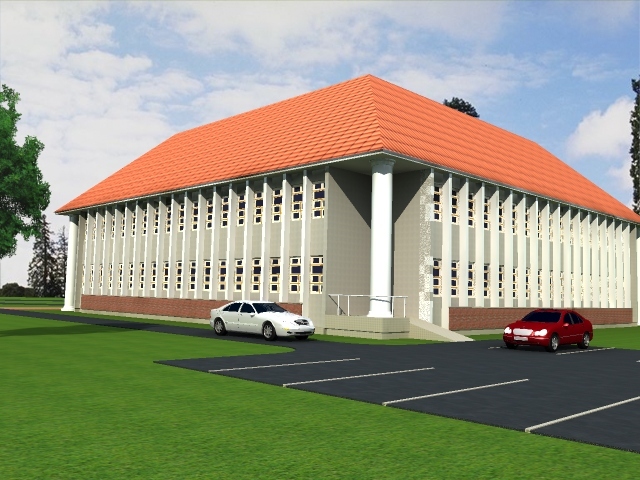
Phase 1 of the University Library Development at Michael Okpara University of Agriculture, Umudike, is a compact rectangular block under a broad hipped terracotta roof. Closely spaced vertical fins order the facades, and a full-height colonnaded portico marks the main entrance from the approach drive.
The repeated fins shade the reading floors while admitting daylight along every elevation, and an internal courtyard brings light into the deep plan. Set between public and staff car parks on a landscaped site, the building was designed by Design Modules, who also provided project management for the phase.
- Client
- Michael Okpara University of Agriculture
- Location
- Umudike
- Sector
- Educational
- Programme
- University library
- Services
- Architecture and Project management
- Photographs
- 5