Commercial — Lekki, Lagos
Kon-X Office Development
Scope of Services: Architecture and Project Management Services.
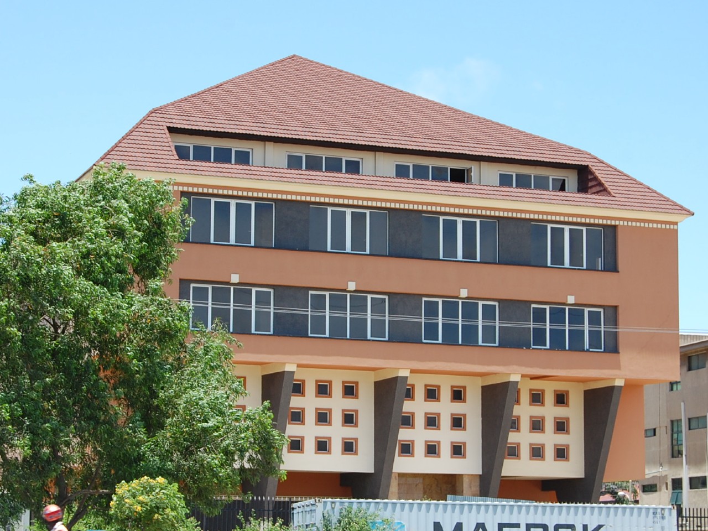
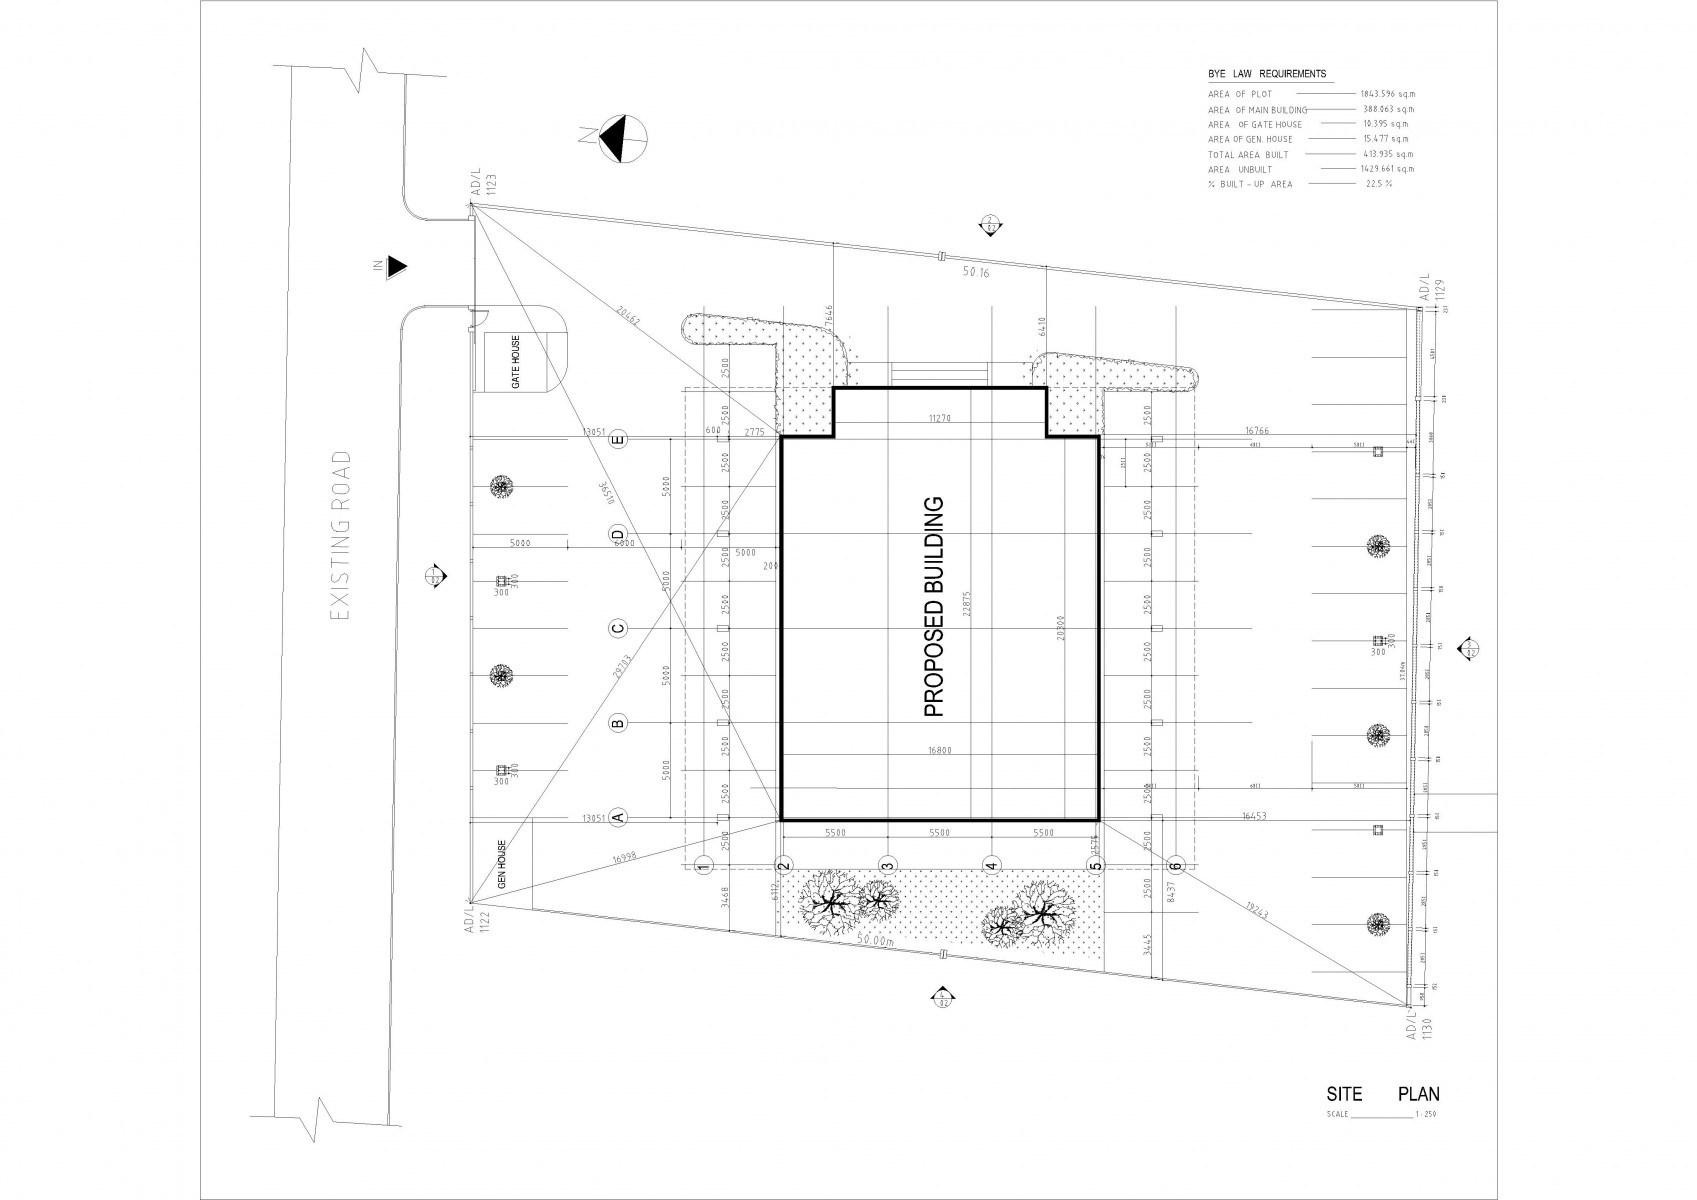
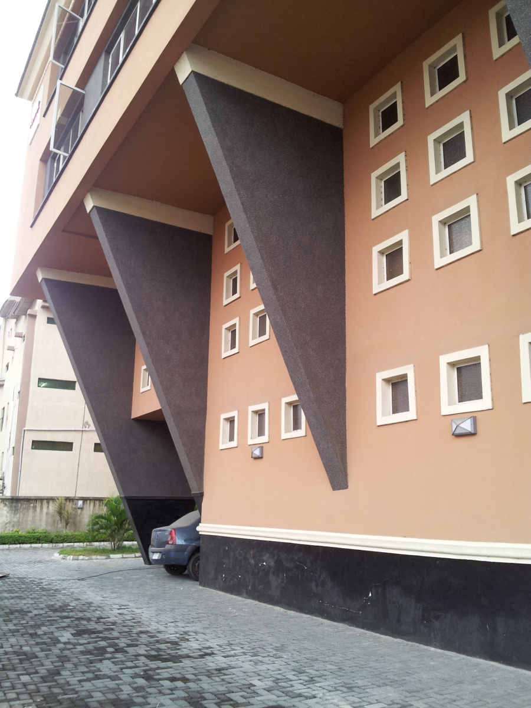
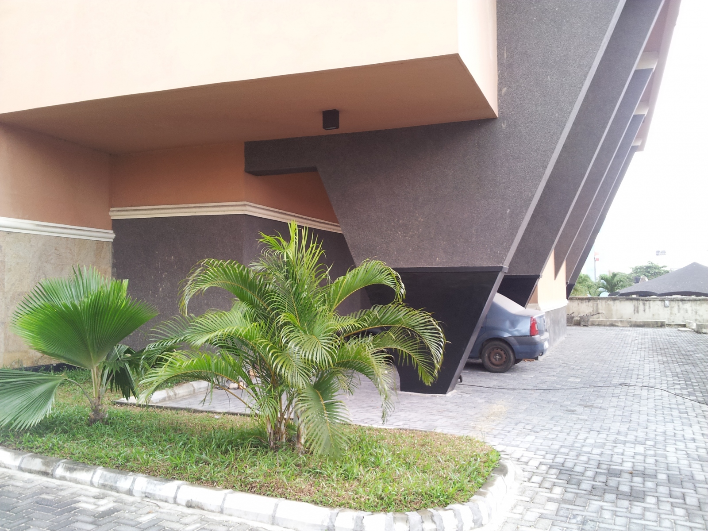
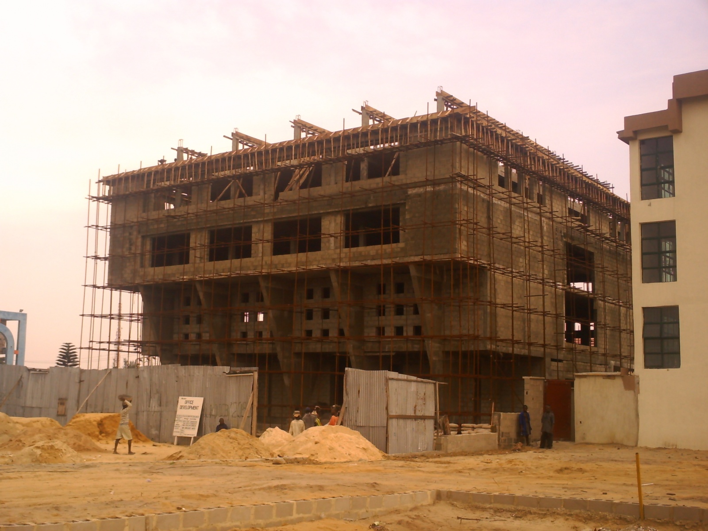
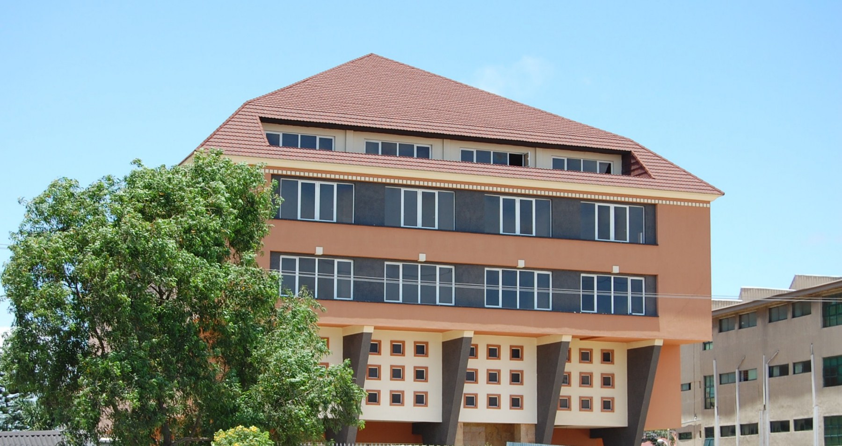
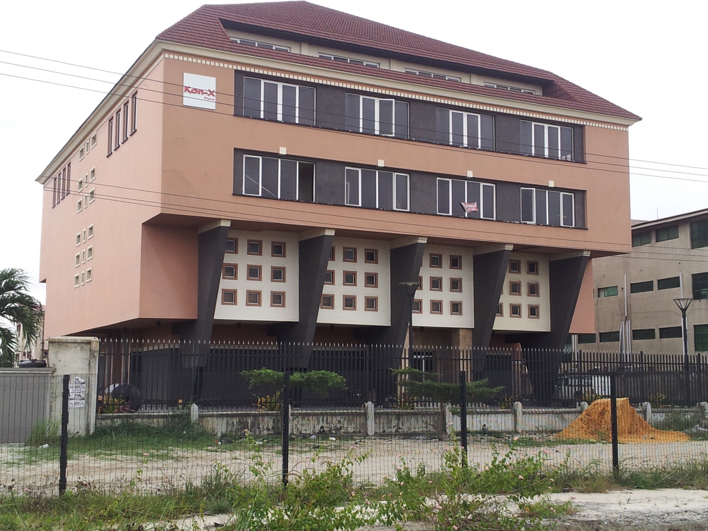
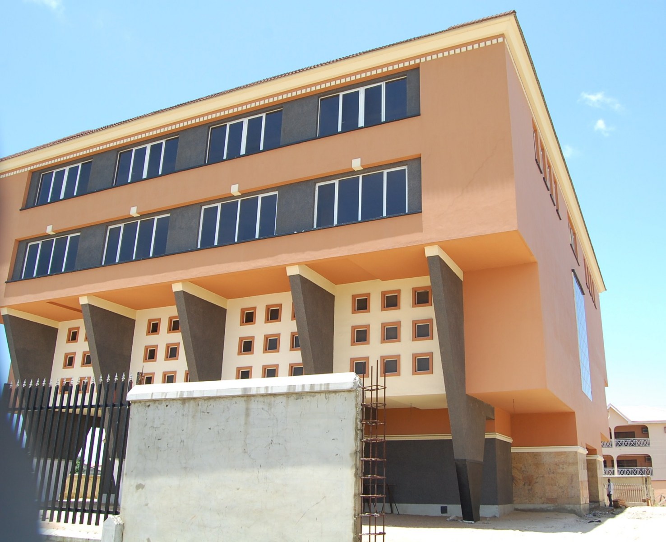
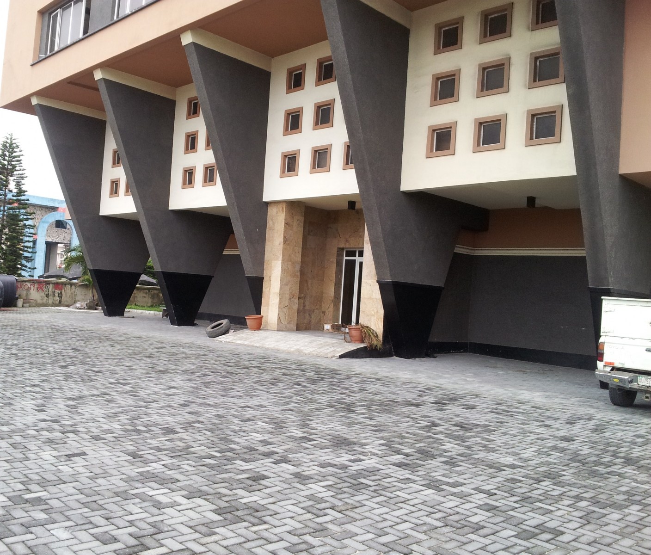
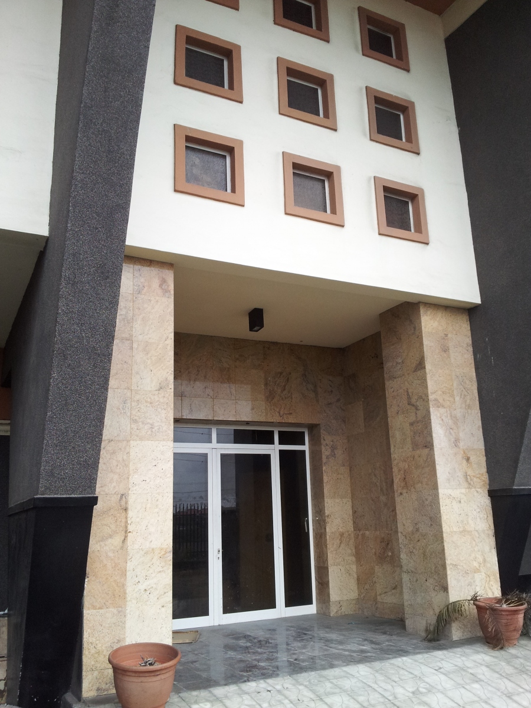
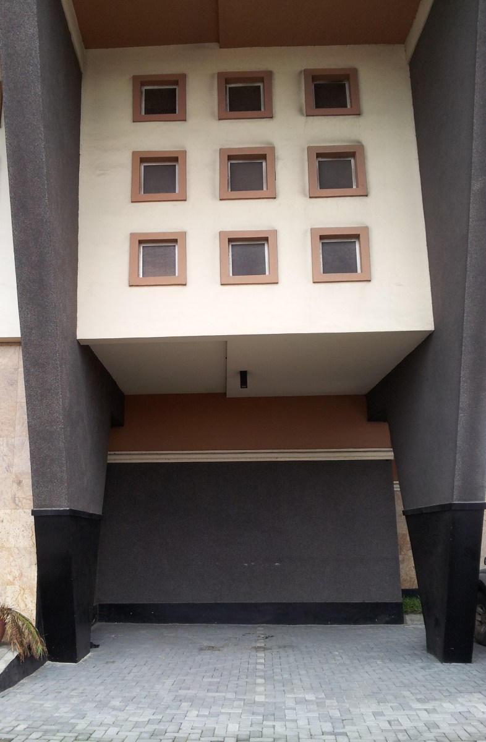
Kon-X Place is a purpose-built office development in Lekki, Lagos. The upper floors sit on a series of bold, tapering concrete fins that lift the building above sheltered ground-level parking, while a regular grid of deep-set square windows, framed in pale surrounds, animates the warm rendered facades.
By raising the office floors, the design keeps parking within the building footprint and gives the block a strong, memorable street presence. Design Modules delivered full architecture and project management services, and the practice's own Lagos studio now occupies the building's penthouse floor.
- Client
- Kon-X
- Location
- Lekki, Lagos
- Sector
- Commercial
- Programme
- Commercial office building
- Services
- Architecture and Project Management Services
- Photographs
- 12
From the drawing board