Residential — Enugu
Residential Development
Scope of Services: Architecture and Project Management
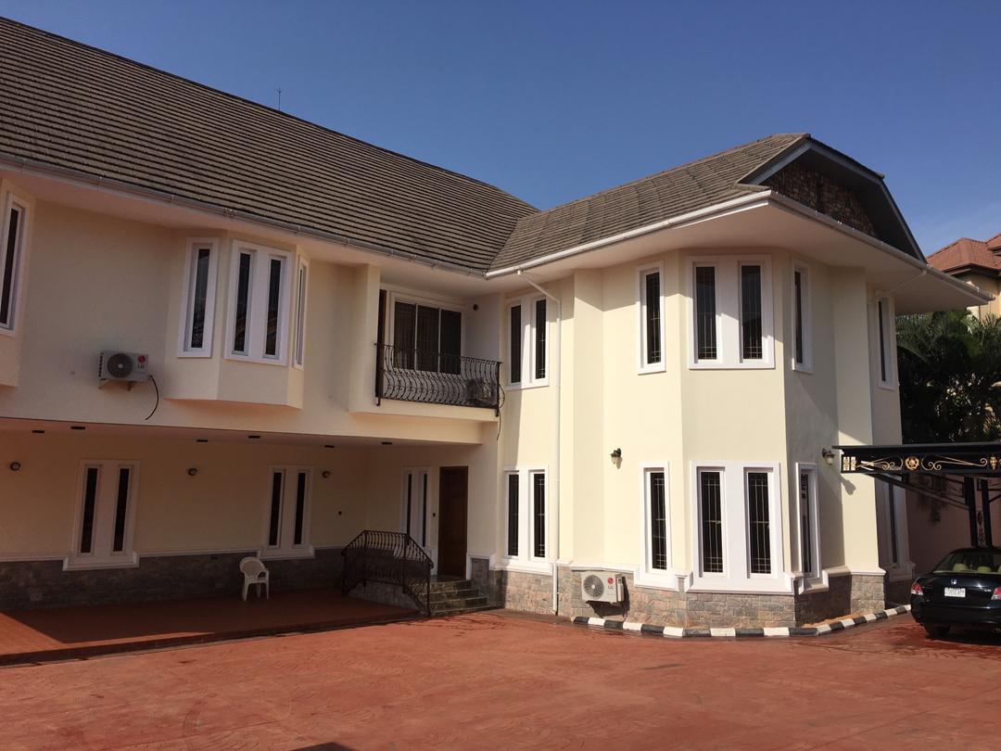
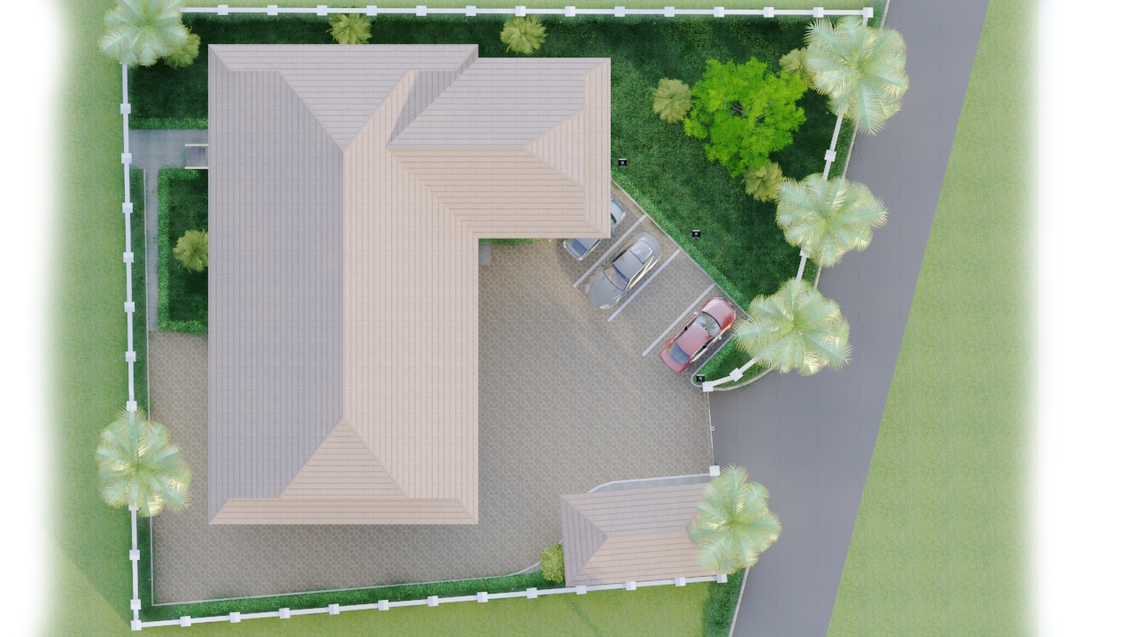
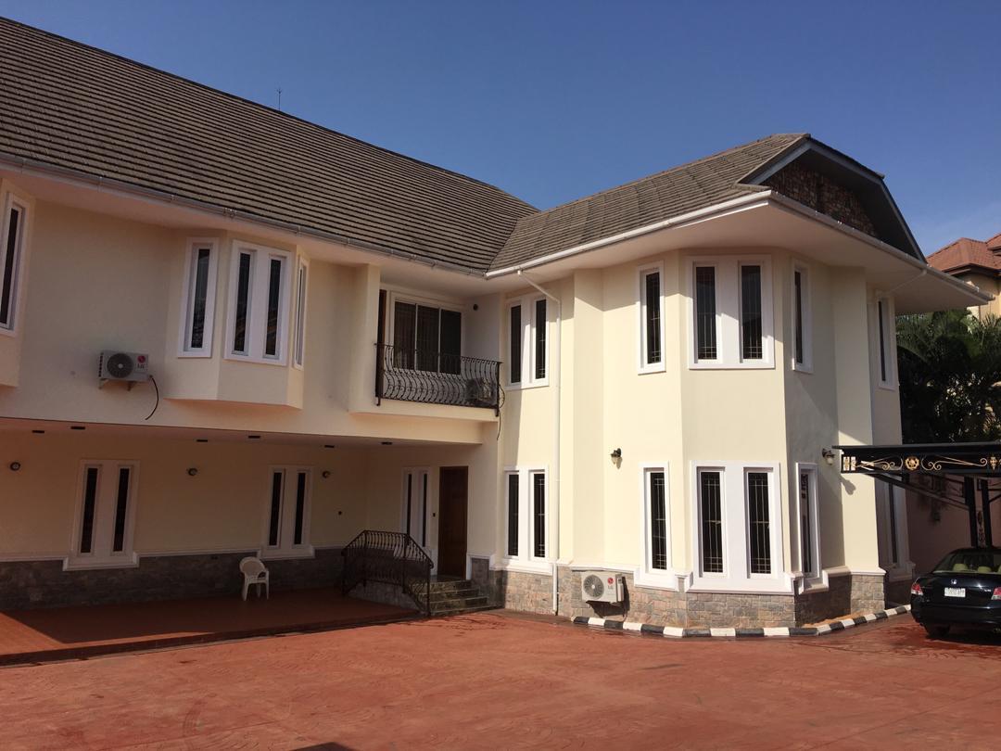
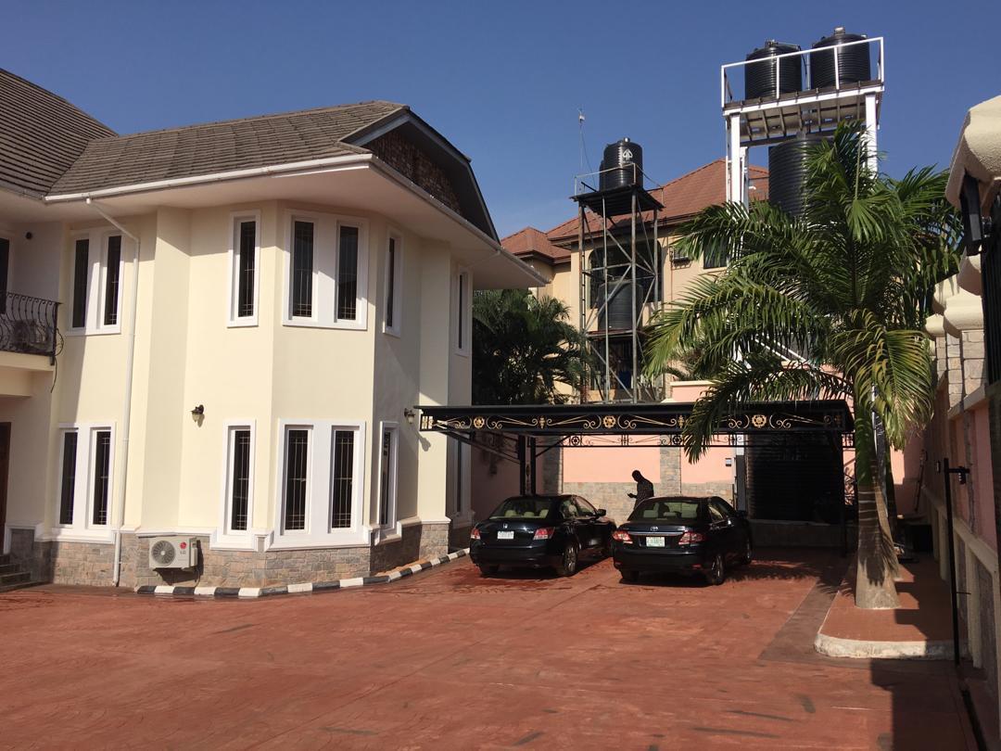
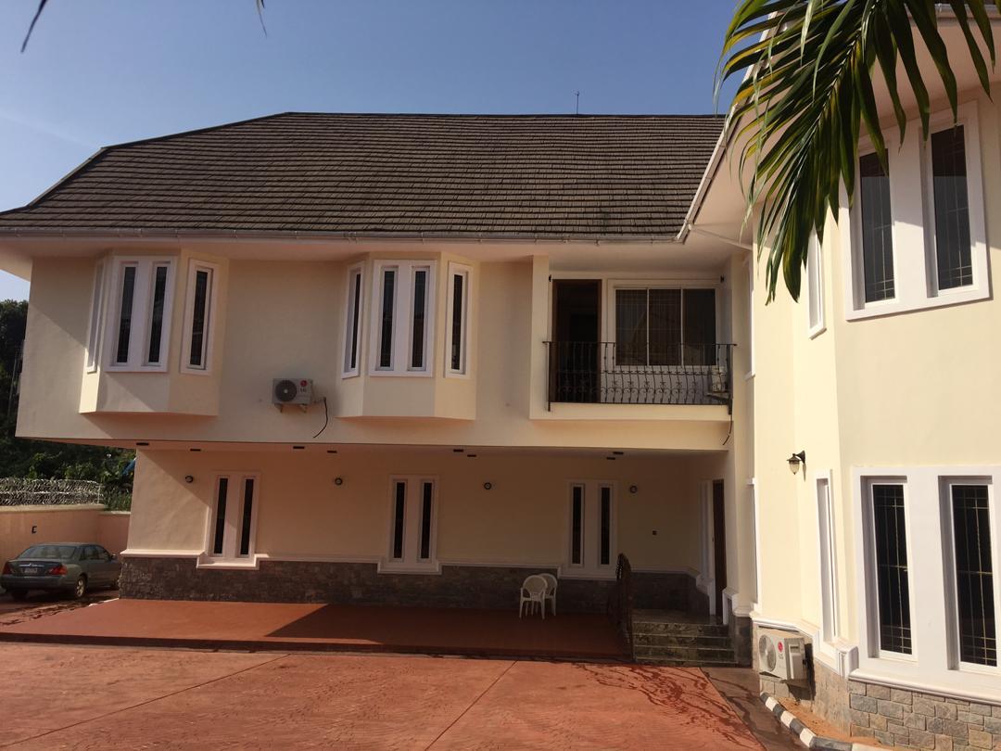
This residential development in Enugu is a two storey family home set within a walled compound with a broad paved forecourt. Cream rendered walls rise from a natural stone plinth, and projecting bays with tall slender windows sit beneath deep hipped roofs of dark tile.
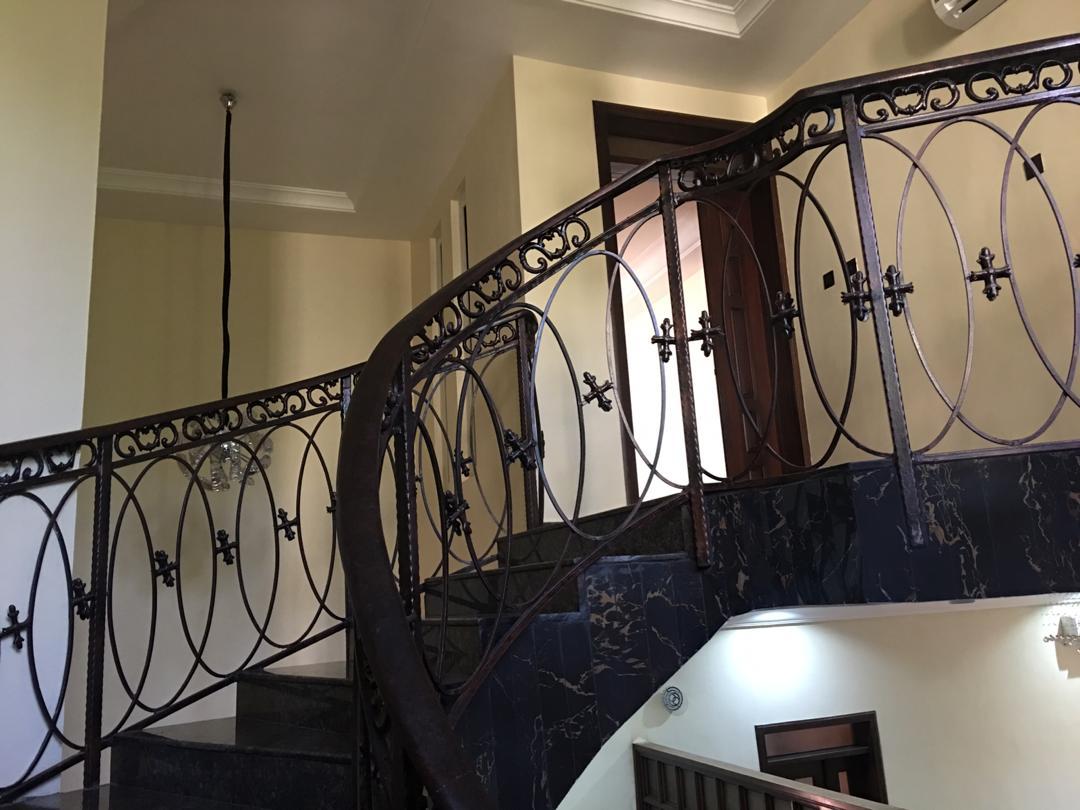
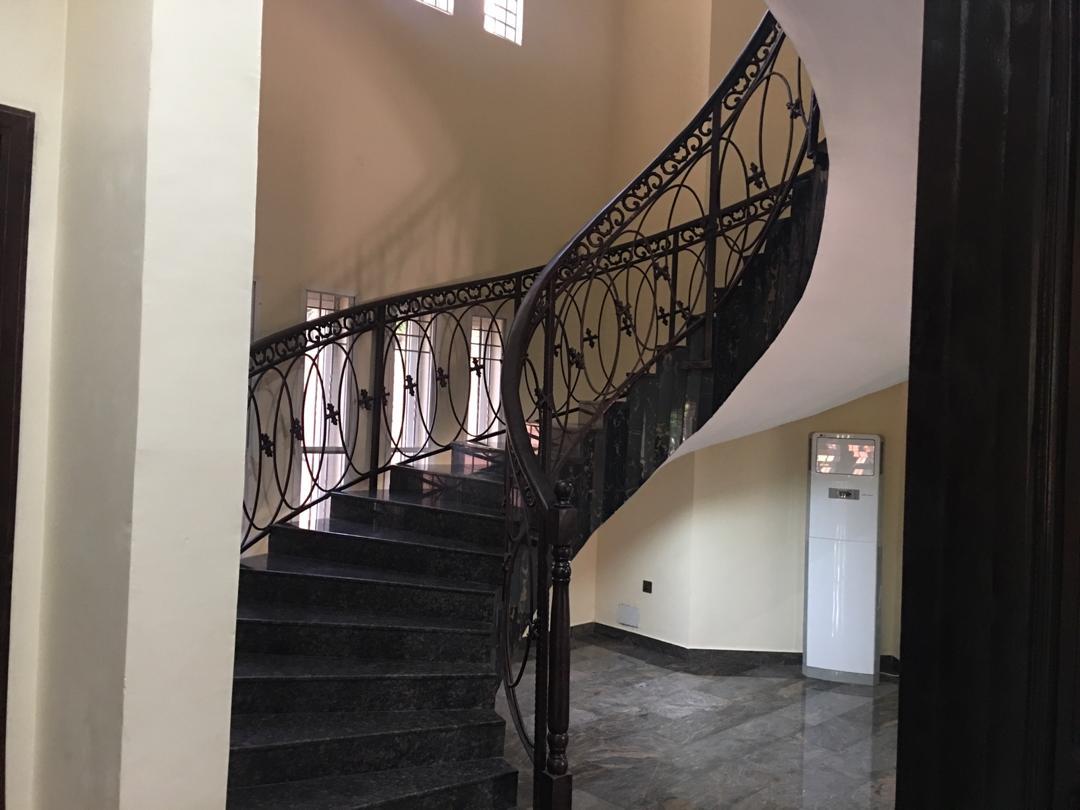
The plan centres on a double height stair hall, where a curved granite stair with ornamental wrought iron balustrade connects the living and private floors in generous daylight. Design Modules provided architecture and project management for a private client, overseeing the home from design to completion.
- Client
- Private client
- Location
- Enugu
- Sector
- Residential
- Programme
- Private family residence
- Services
- Architecture and Project Management
- Photographs
- 6