Residential — Arochukwu
Country Home, Obiene-Ututu
Scope of Services: Architecture and Project Management
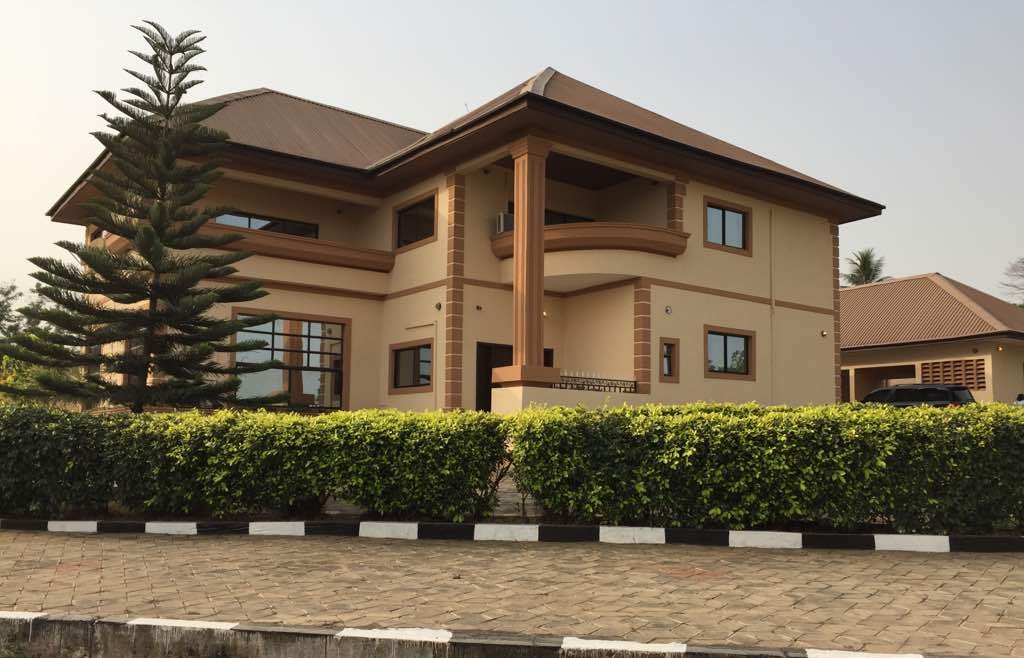
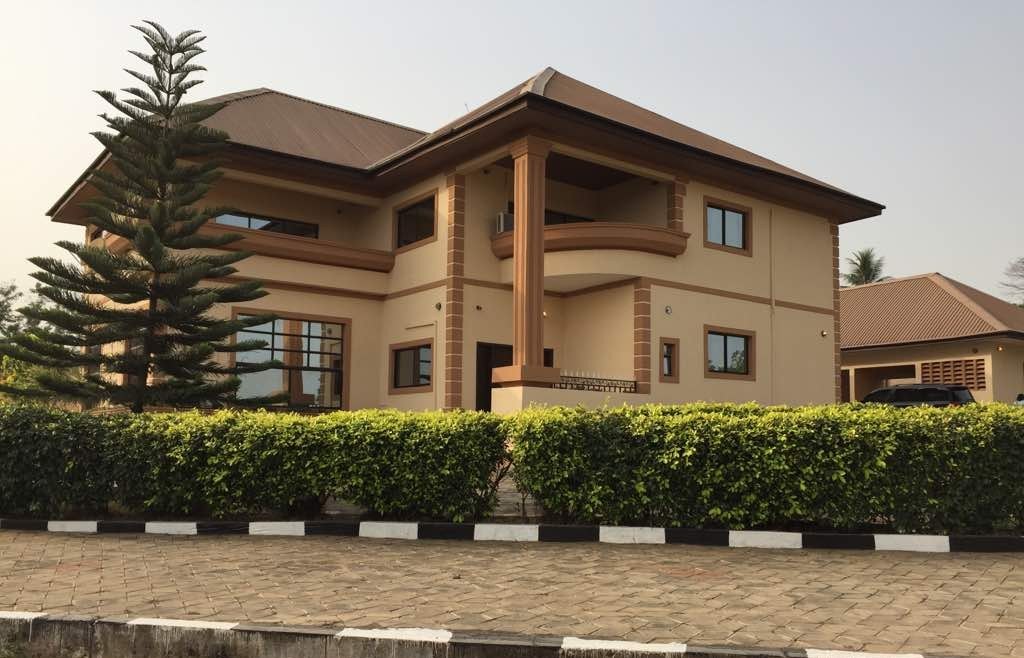
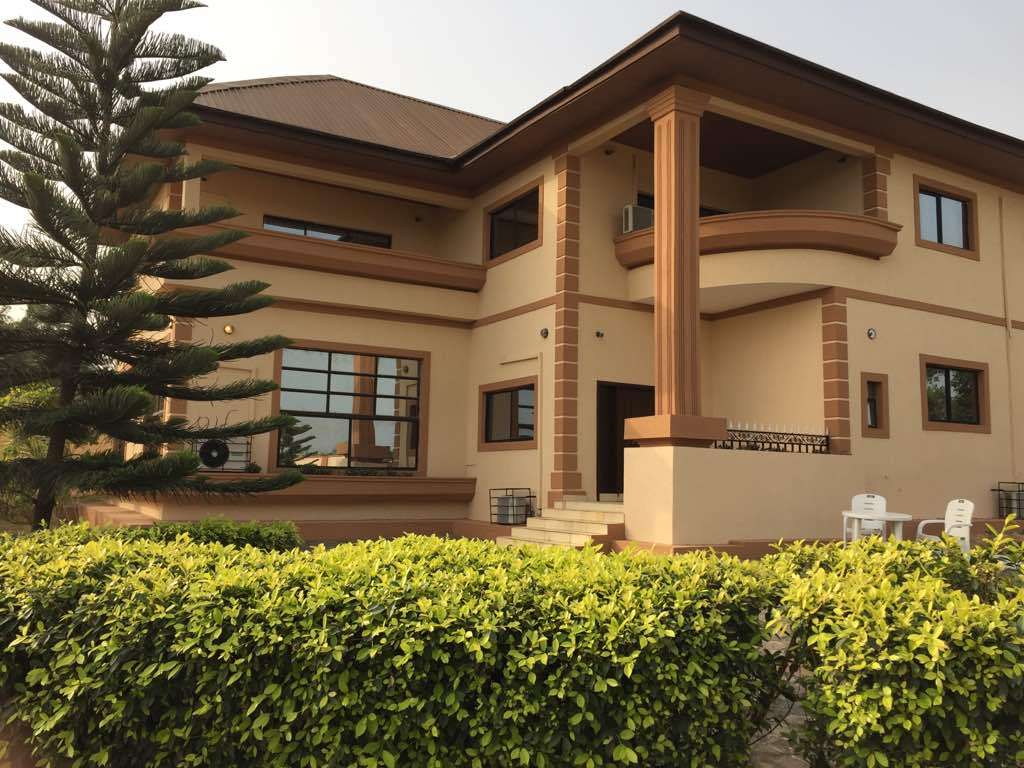
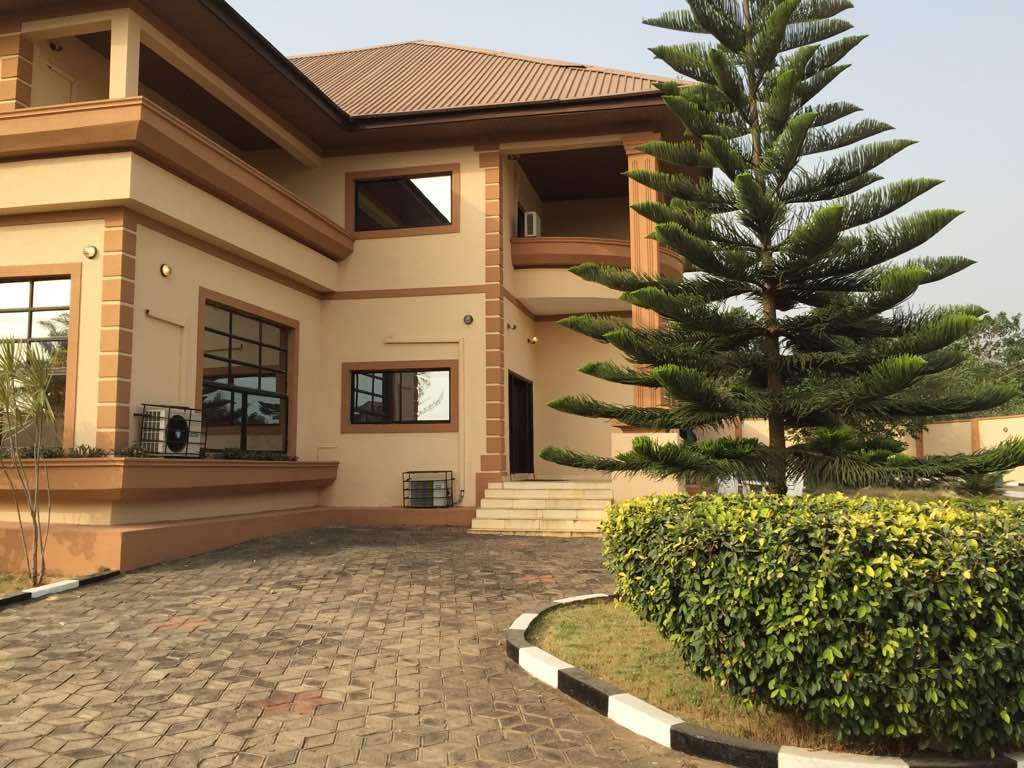
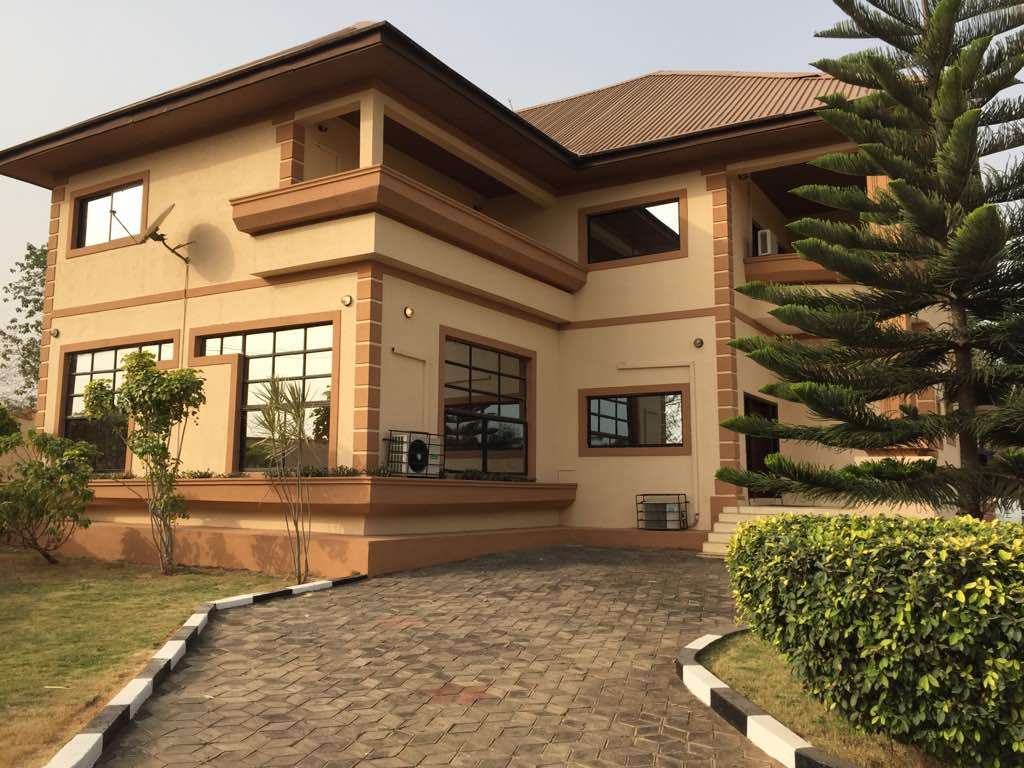
This two-storey country home stands in Obiene-Ututu, Arochukwu, Abia State. Cream rendered walls with contrasting brown banding sit beneath broad hipped roofs, while a columned porch and curved first-floor balcony mark the entrance. Paved drives, clipped hedges and mature planting establish a composed private compound.
Deep eaves, balconies and generous glazing keep interiors shaded and bright, suiting the home's role as a private family retreat. Design Modules delivered both architecture and project management, carrying the house from design through construction to a fully finished, landscaped residence.
- Client
- Private client
- Location
- Obiene-Ututu, Arochukwu, Abia State
- Sector
- Residential
- Programme
- Private family residence
- Services
- Architecture and Project Management
- Photographs
- 4